
Leave a Message

Thank you for your message. We will be in touch with you shortly.

Explore Our Properties
4054 Wiston Drive
4054 Wiston Drive
4054 Wiston Drive
4054 Wiston Drive
4054 Wiston Drive
4054 Wiston Drive
4054 Wiston Drive
4054 Wiston Drive
4054 Wiston Drive
4054 Wiston Drive
4054 Wiston Drive
4054 Wiston Drive
4054 Wiston Drive
4054 Wiston Drive
4054 Wiston Drive
4054 Wiston Drive
4054 Wiston Drive
4054 Wiston Drive
4054 Wiston Drive
4054 Wiston Drive
4054 Wiston Drive
4054 Wiston Drive
4054 Wiston Drive
4054 Wiston Drive
4054 Wiston Drive
4054 Wiston Drive
4054 Wiston Drive
4054 Wiston Drive
4054 Wiston Drive
SEE ALL PHOTOS
4054 Wiston Drive
4054 Wiston Drive
4054 Wiston Drive
4054 Wiston Drive
4054 Wiston Drive
4054 Wiston Drive
4054 Wiston Drive
4054 Wiston Drive
4054 Wiston Drive
4054 Wiston Drive
4054 Wiston Drive
4054 Wiston Drive
4054 Wiston Drive
4054 Wiston Drive
4054 Wiston Drive
4054 Wiston Drive
4054 Wiston Drive
4054 Wiston Drive
4054 Wiston Drive
4054 Wiston Drive
4054 Wiston Drive
4054 Wiston Drive
4054 Wiston Drive
4054 Wiston Drive
4054 Wiston Drive
4054 Wiston Drive
4054 Wiston Drive
4054 Wiston Drive
4054 Wiston Drive
Courtesy of Joseph T Mosher - BHHS American Realty Center
Sold

4054 Wiston Drive

4054 Wiston Drive, Groveport, OH 43125

$225,000
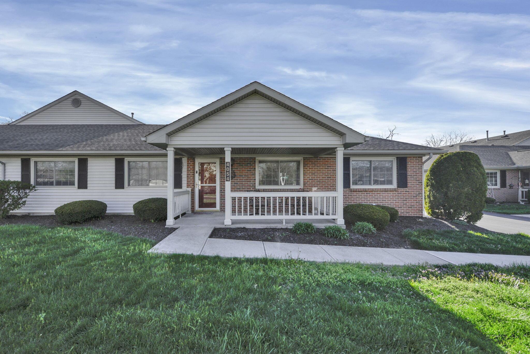
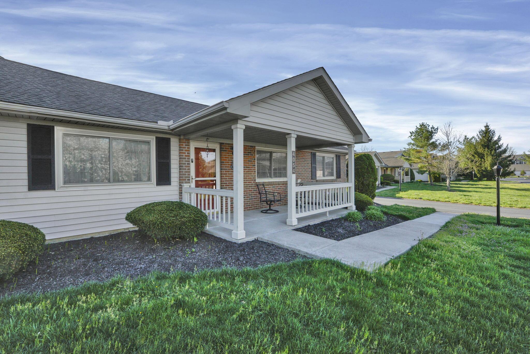
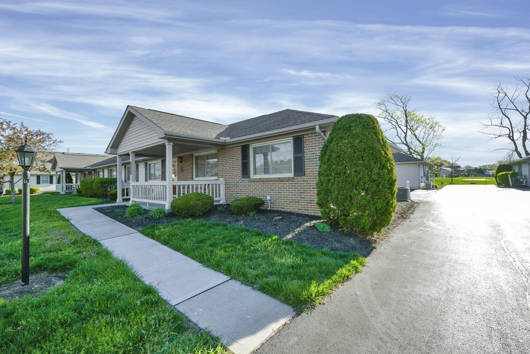
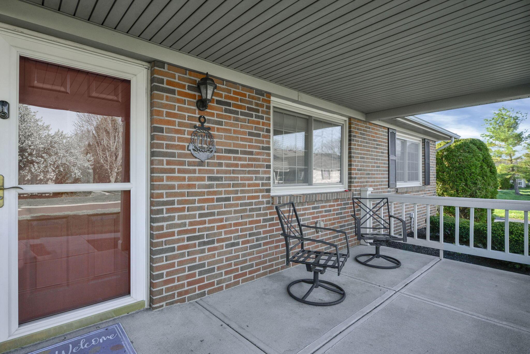
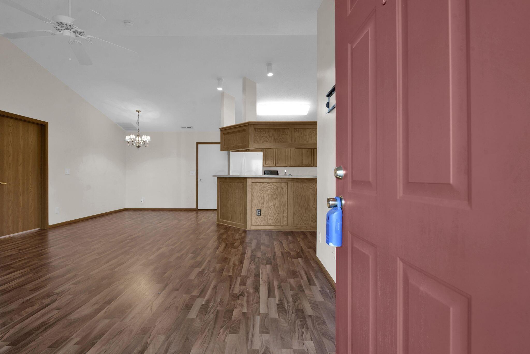
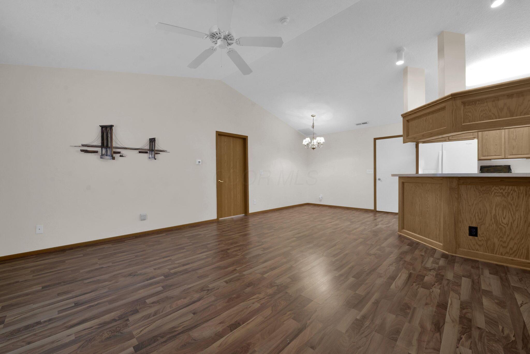
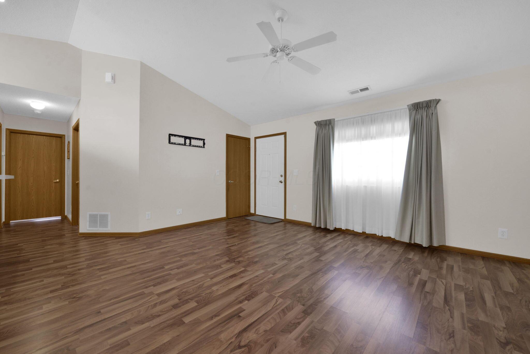
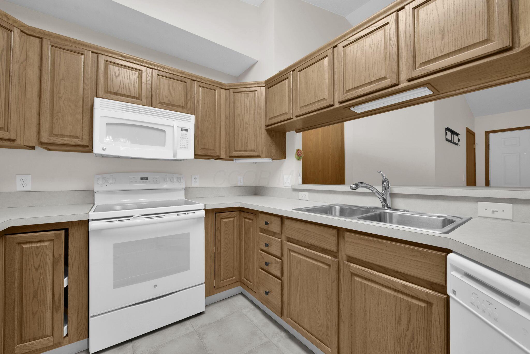
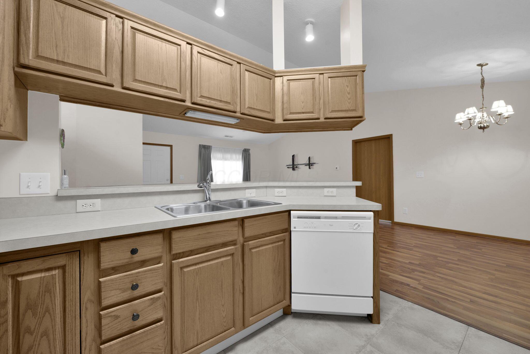
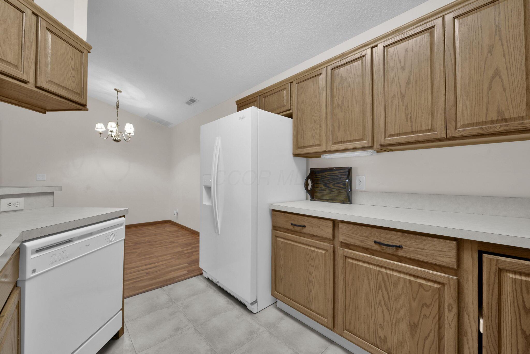
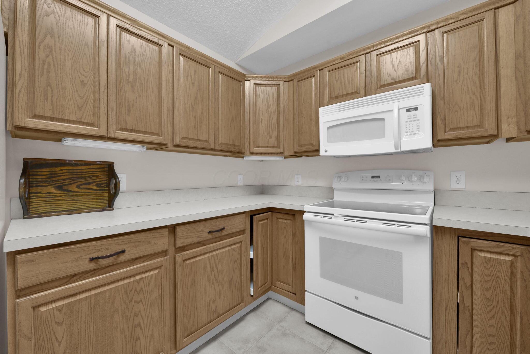
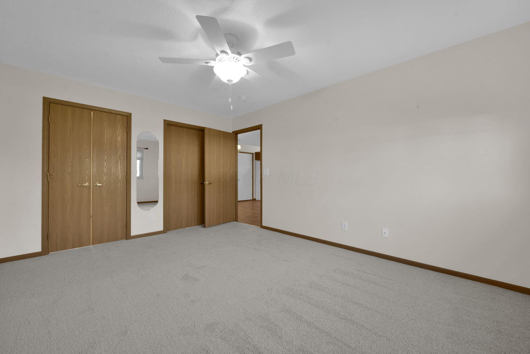
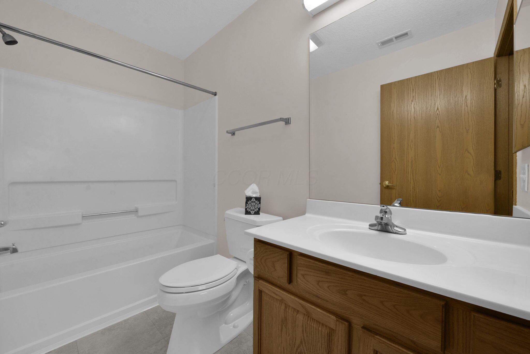
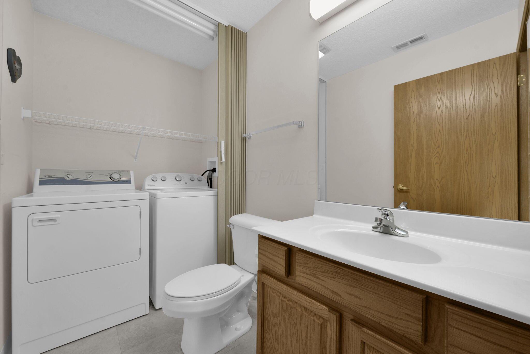
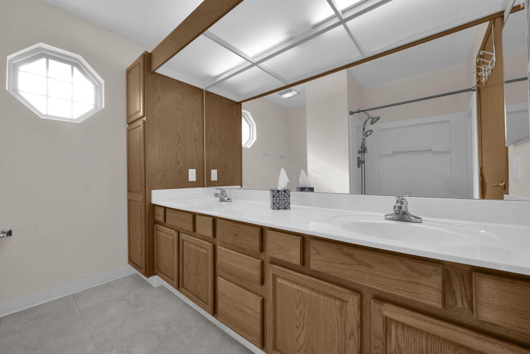
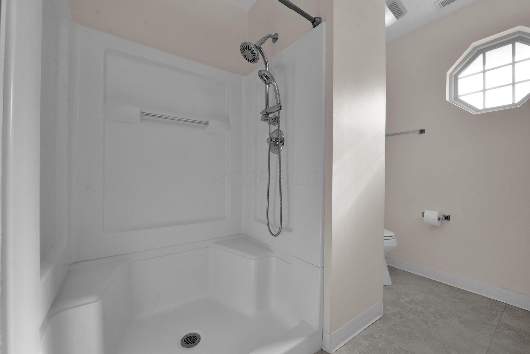
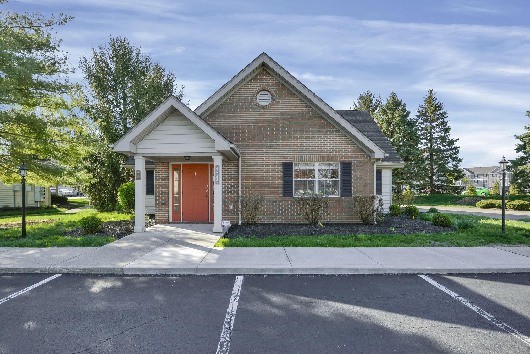
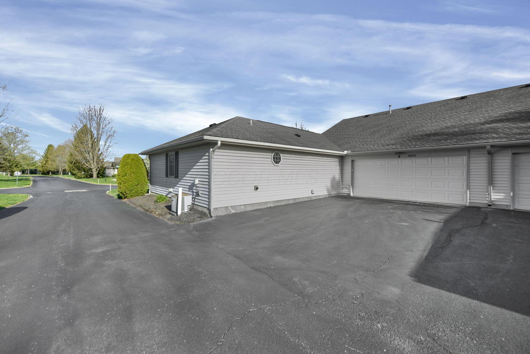
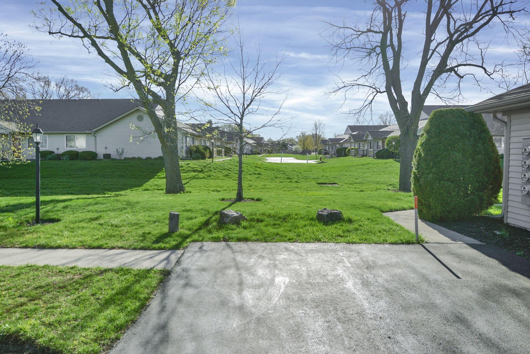
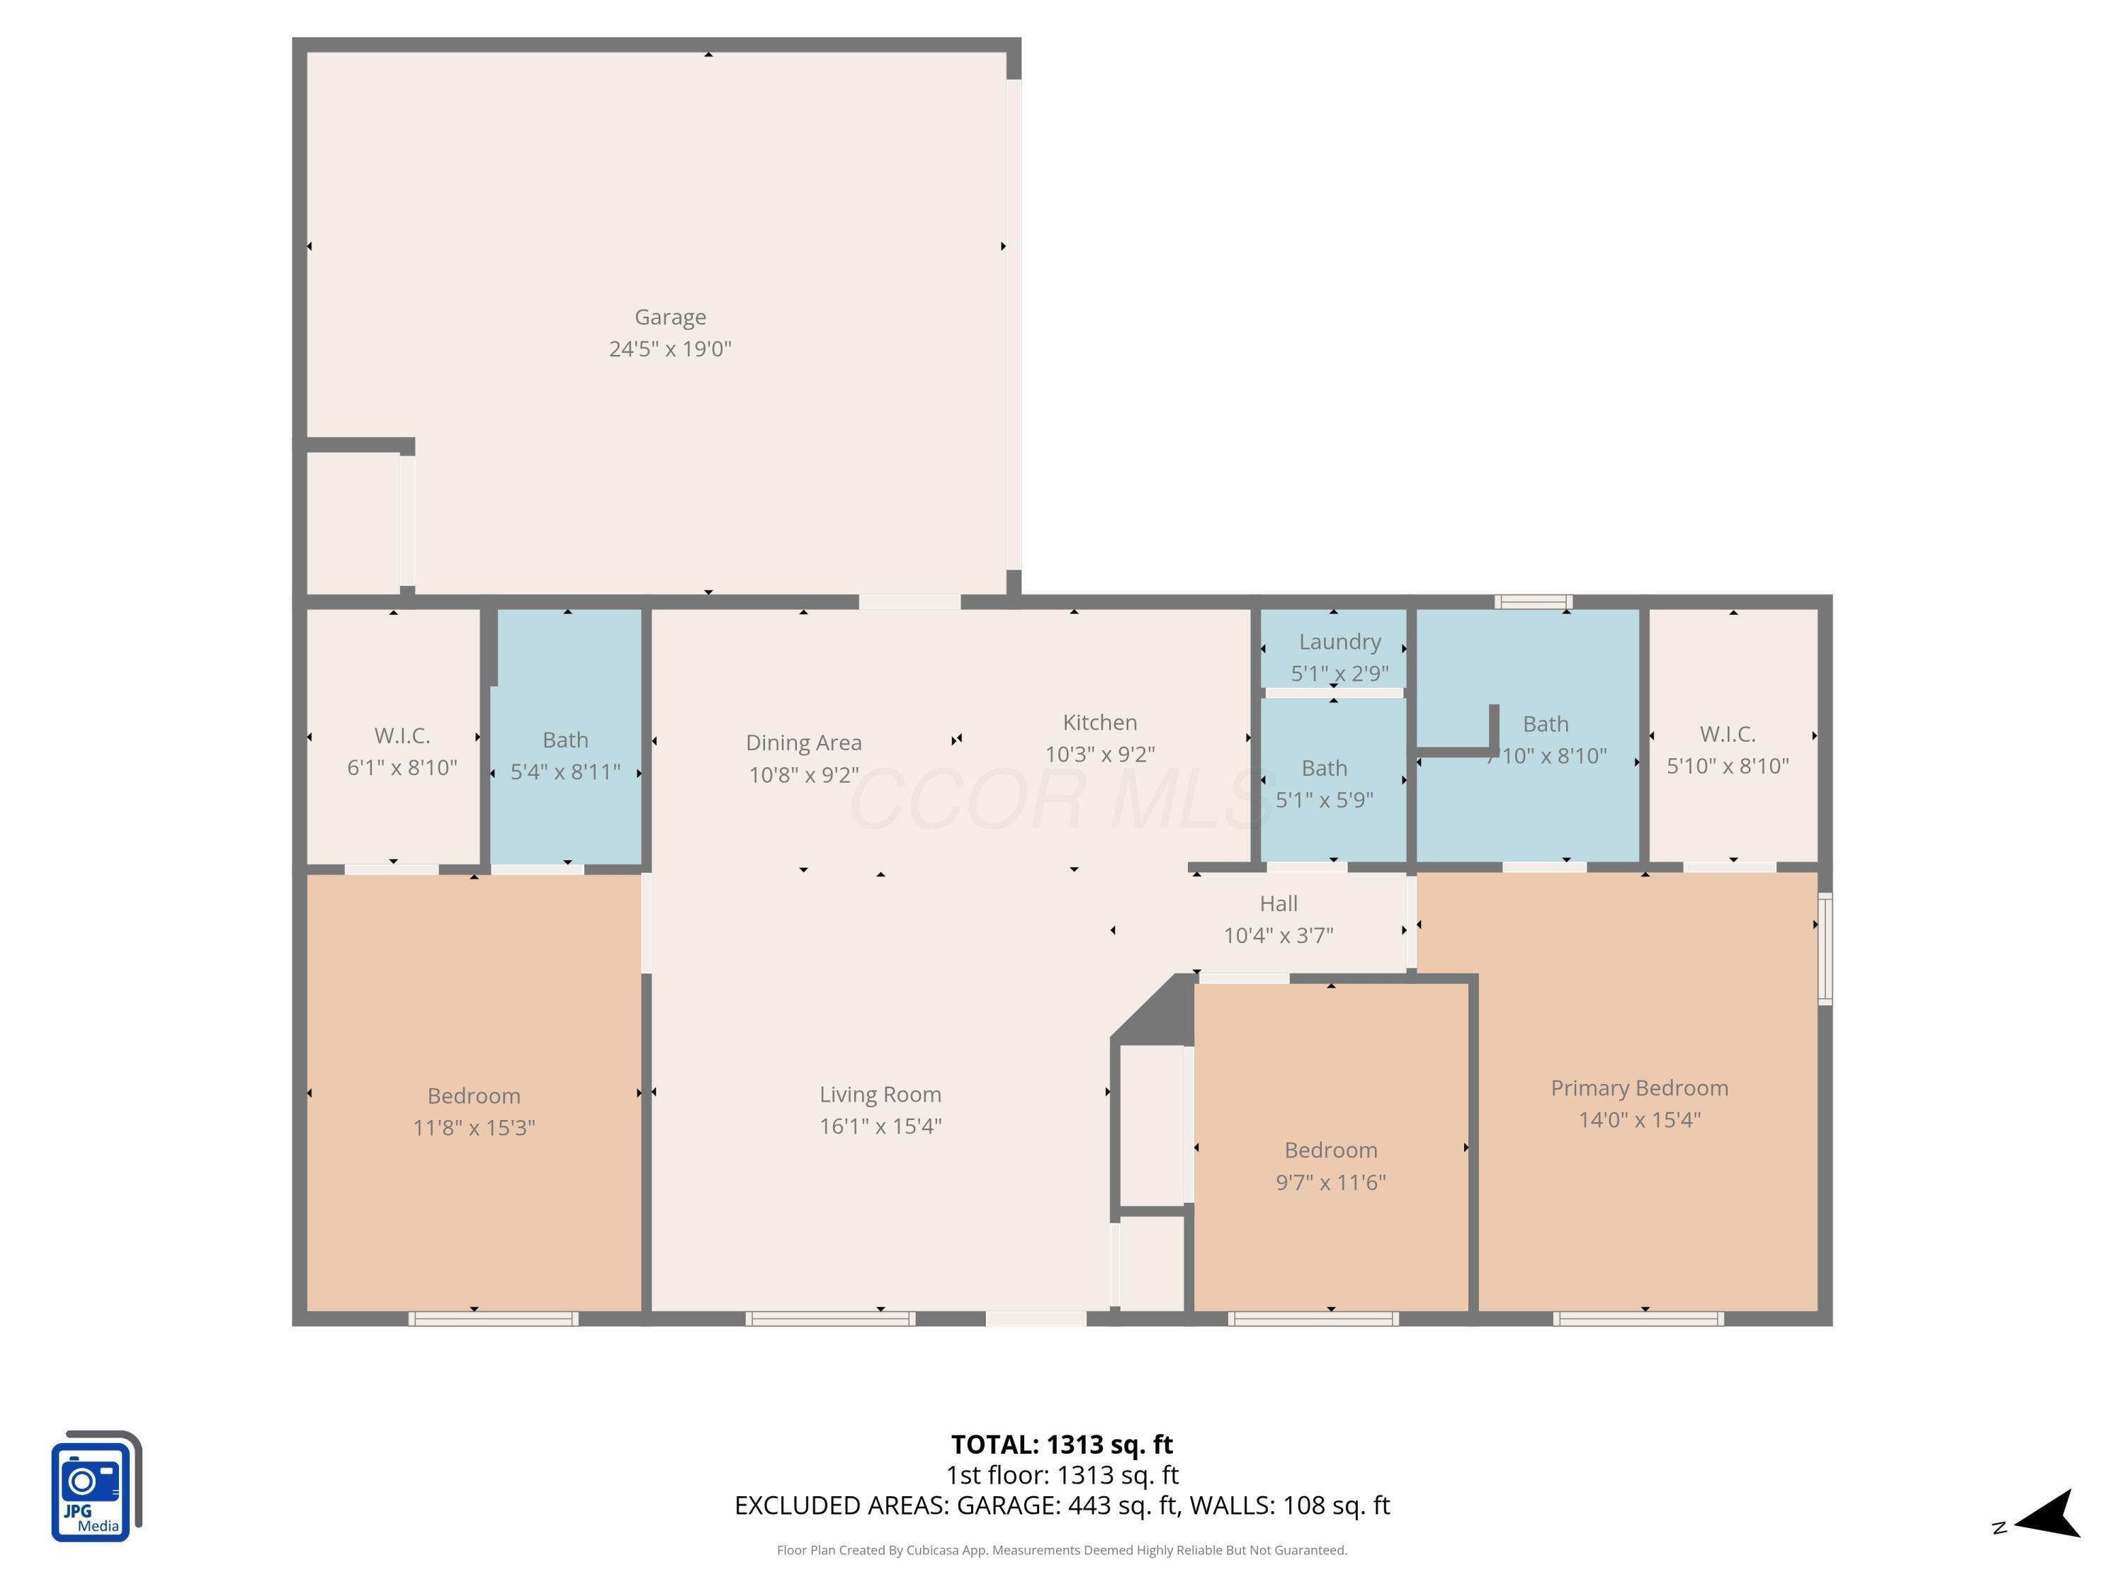
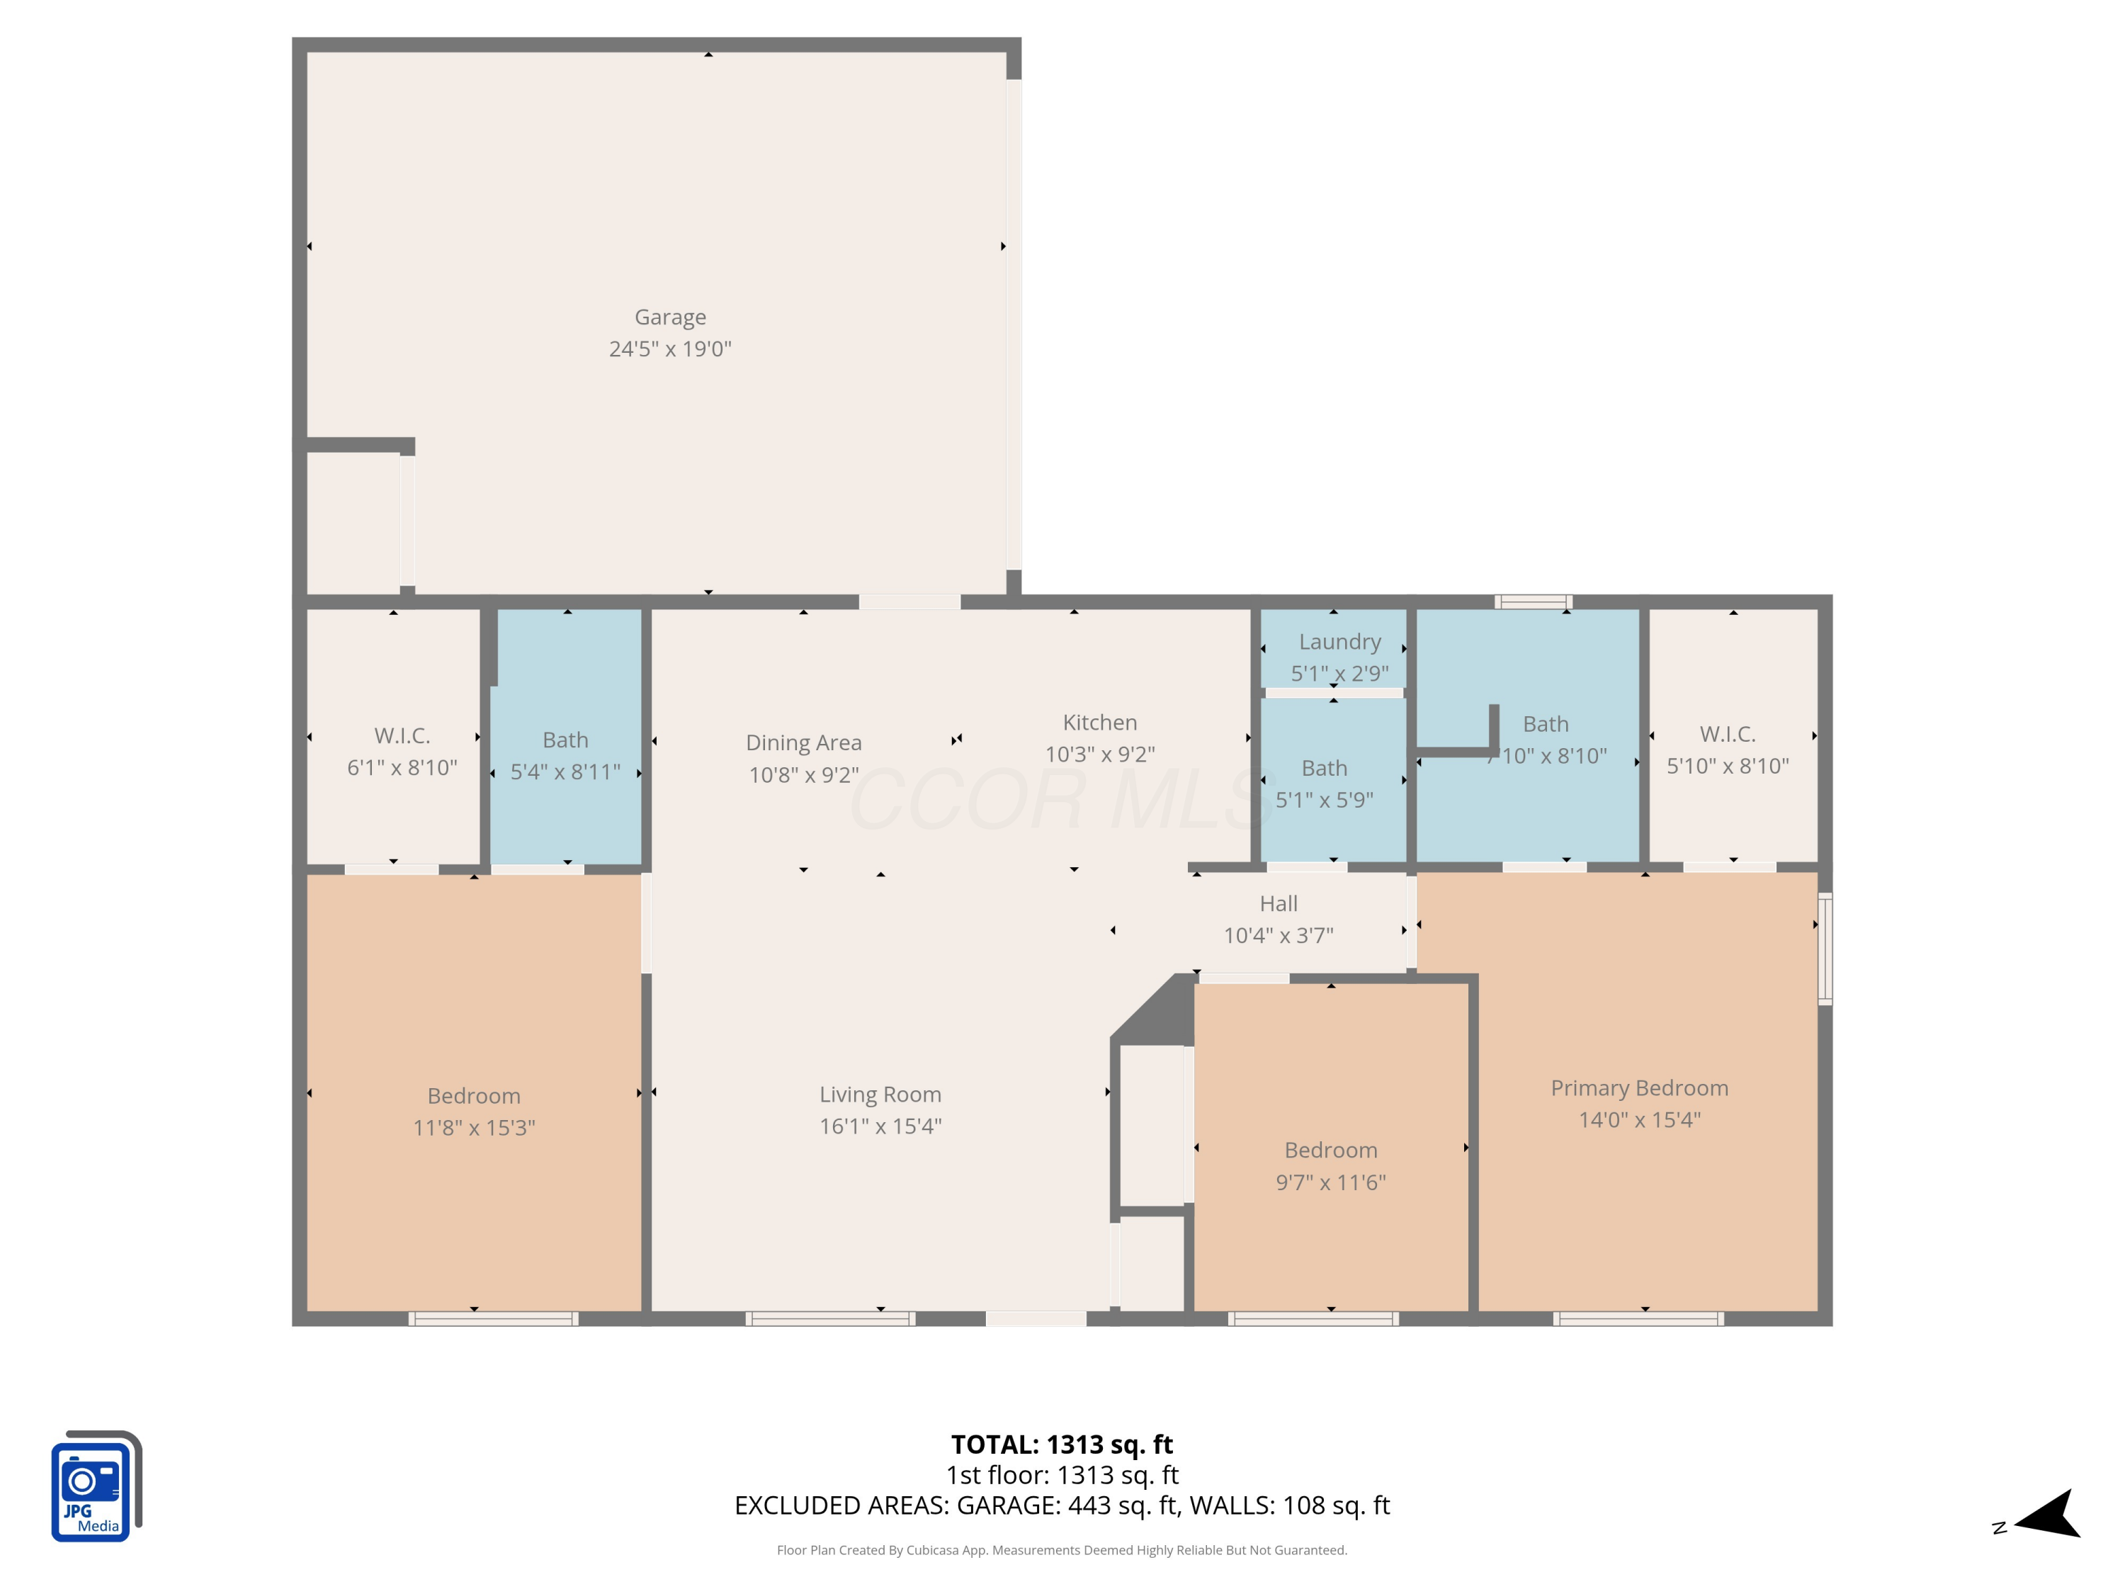
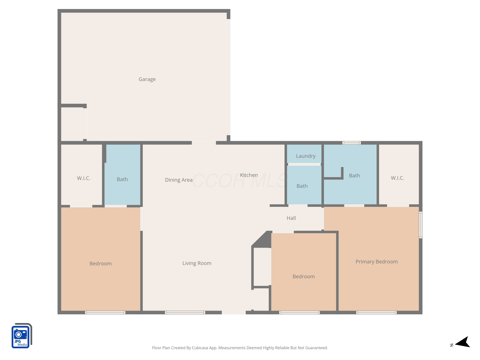
This 3-bedroom, 2 full and 1 half bath condo features the largest floor plan in the community. Enjoy a welcoming front porch and an oversized two-car attached garage. The spacious, open-concept great room flows seamlessly into the fully applianced kitchen, making it ideal for both everyday living and entertaining.

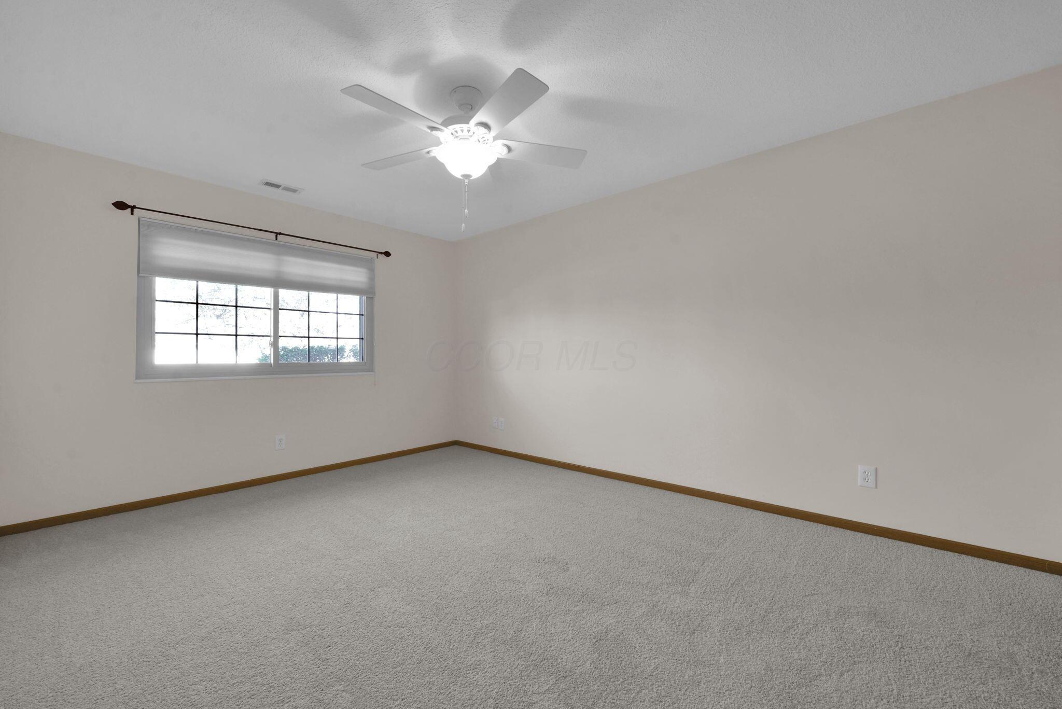
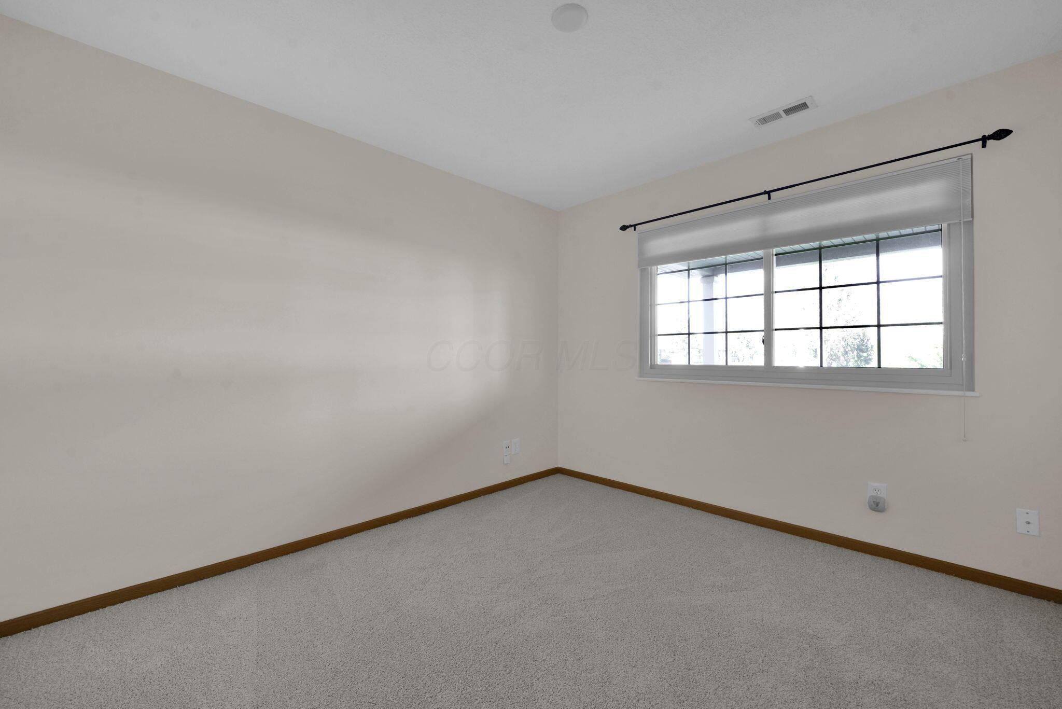
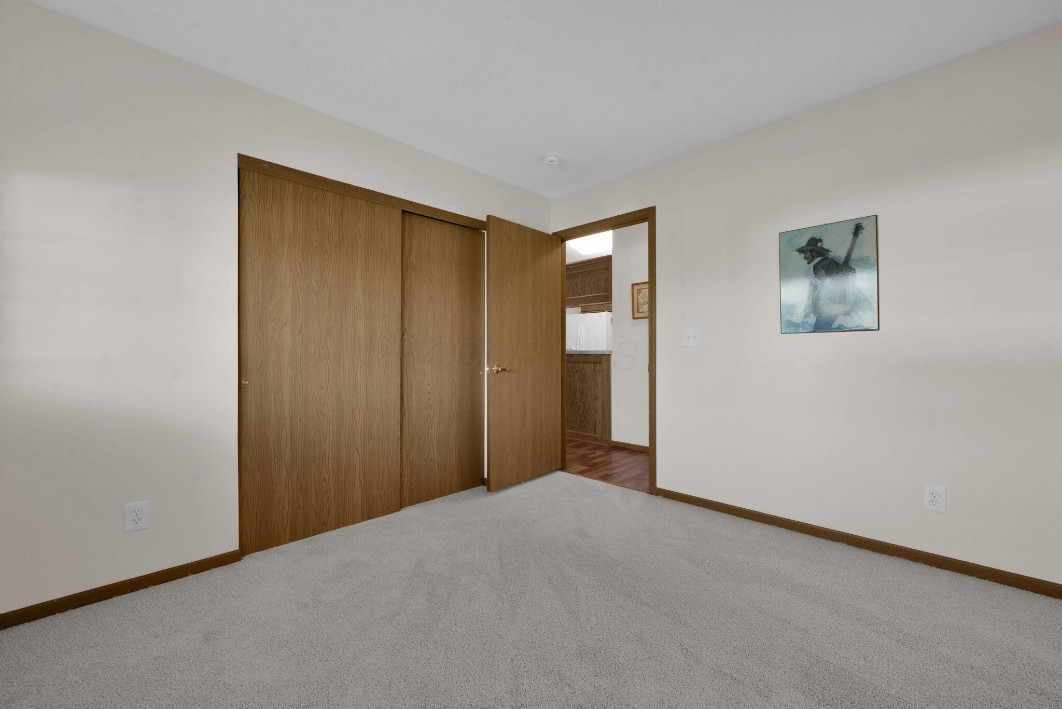
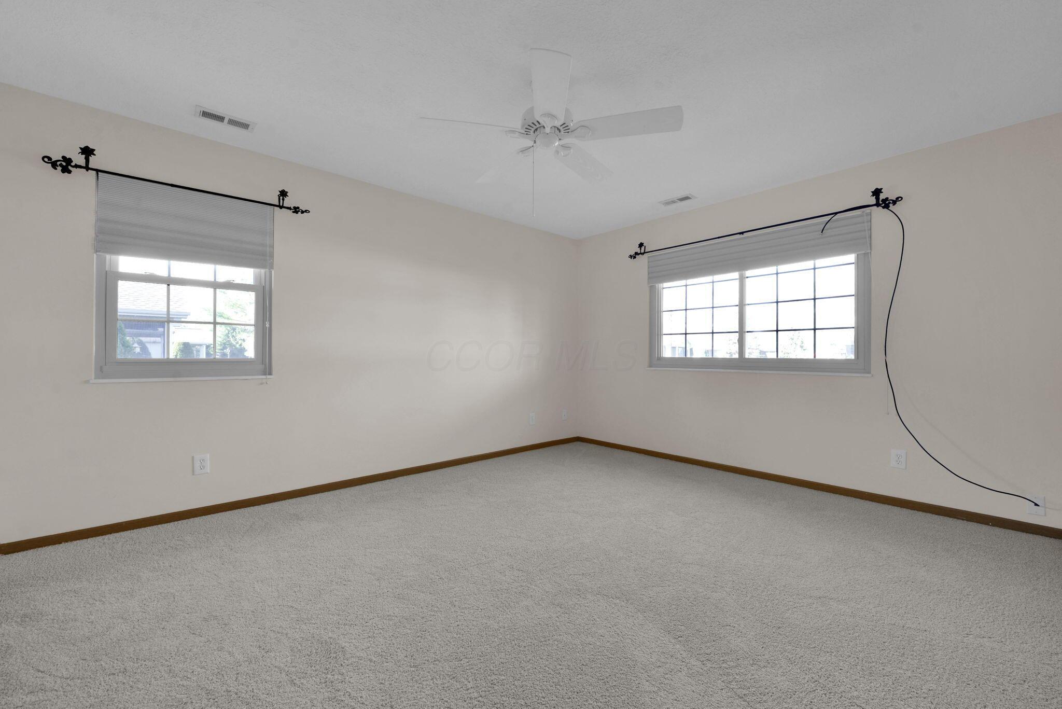
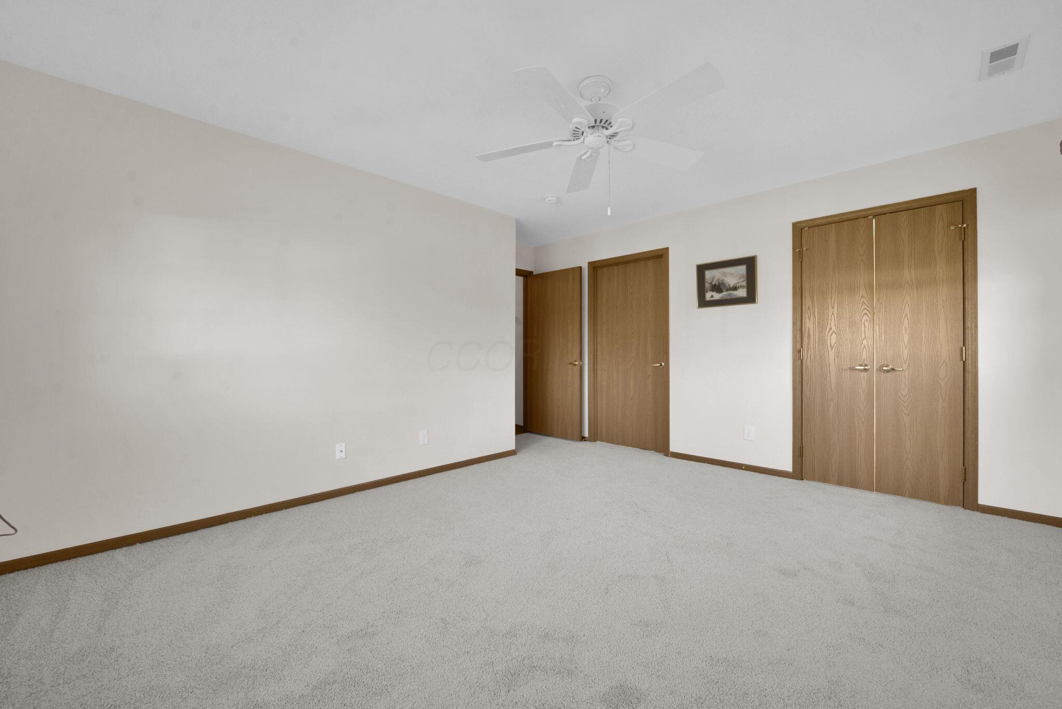
Recent updates include brand-new Rosati Windows installed in 2024, new carpet throughout, and an HVAC system that is approximately 5 years old--making this home truly move-in ready.

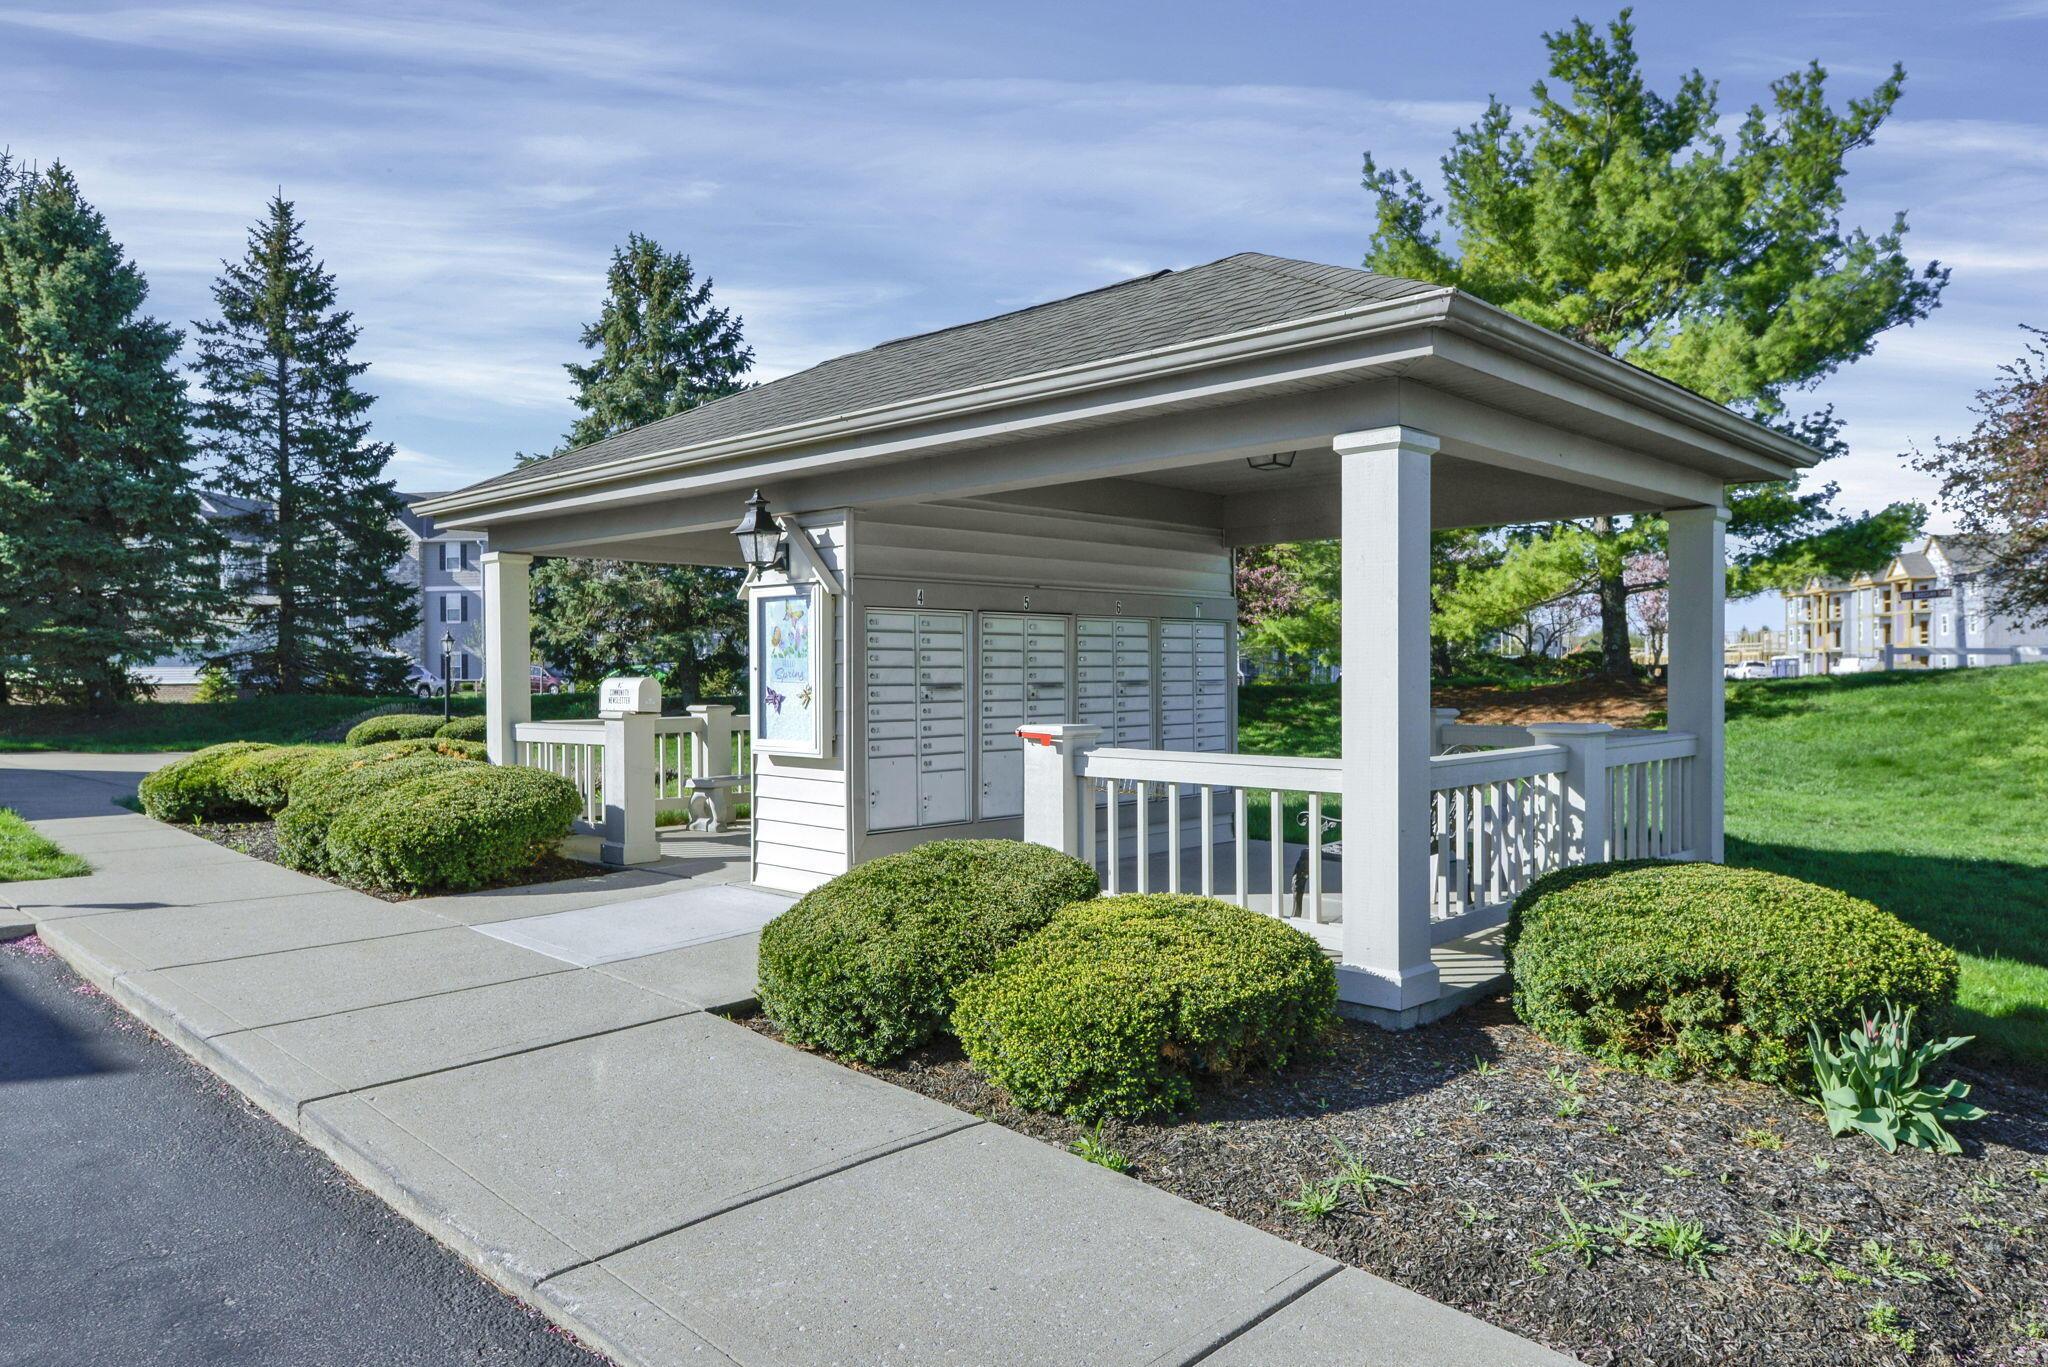
Experience a low-maintenance lifestyle in a convenient location near shopping, dining, and major roadways.

3
beds

3
baths

1,350 Sq.Ft. LIVING AREA

1,742.4 Sq.Ft. lot

JEFF RAMM

JEFF RAMM

Features & Amenities

Interior

  • total bedrooms3
  • Total bathrooms3
  • full bathrooms2
  • half bathroom1
  • Flooring Laminate, Carpet

Area & Lot

  • Status Sold
  • Date Sold May 13, 2026
  • Living Area1,350 Sq.Ft.
  • Total Area1,350 Sq.Ft.
  • Lot Area1,742.4 Sq.Ft.
  • MLS® ID226010997
  • TypeCondo
  • YEAR BUILT2003
  • Architecture StylesRanch
  • School DistrictCOLUMBUS CSD 2503 FRA CO.

Exterior

  • Garage Space2.0
  • water SourcePublic
  • parkingGarage Door Opener, Attached Garage, Side Load, Assigned
  • HEAT TYPEForced Air
  • AIR CONDITIONINGCentral Air
  • sewerPublic Sewer
  • SubstructureSlab

Financial

  • Sales Price$225,000
  • Real Estate Tax $2,601/yr
  • HOA $344/mo
View Virtual Tour

Choose Our Experience With Confidence

If you are looking to buy a new house or sell your house in Central Ohio or Western North Carolina, contact us today. The Nth Degree Companies are truly a “one stop shop” for all your home needs!

Follow Me on Instagram